



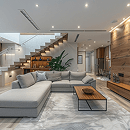

Architectural visualization has transformed the way design ideas are communicated. Instead of relying only on technical drawings, clients can now experience the proposed space through realistic images, 3D models, walkthroughs, and immersive visual representations. At JSL Studio, visualization is used as an important design and communication tool, helping transform architectural concepts into understandable and engaging visual experiences.
Architectural drawings can sometimes be difficult for clients to interpret. Visualization makes design concepts easier to understand by showing scale, proportion, materials, colours, lighting, and spatial relationships.
A realistic visual representation allows everyone involved in the project to develop a clearer understanding of the proposed design.
Materials have a significant impact on the character of a space. Through visualization, different finishes, textures, colours, furniture, lighting conditions, and material combinations can be explored before final decisions are made.
This helps clients compare possibilities and make more confident design choices.
Visualization is not only about producing attractive images. It can also help identify design issues at an early stage.
By experiencing the design before construction, clients and design teams can review proportions, layouts, materials, and other details and make necessary changes before execution.